PICCOLINA
WANDER
PLACES
GUIDE
Cottage
ENQUIRE
WANDER
PLACES
GUIDE
Cottage
ENQUIRE
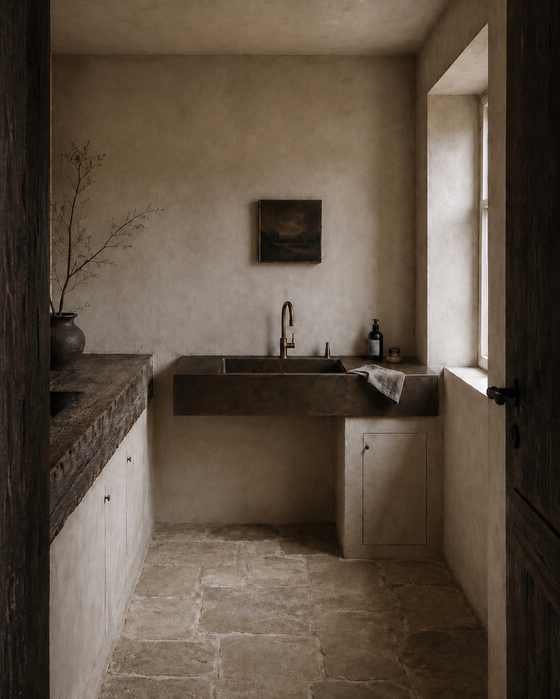
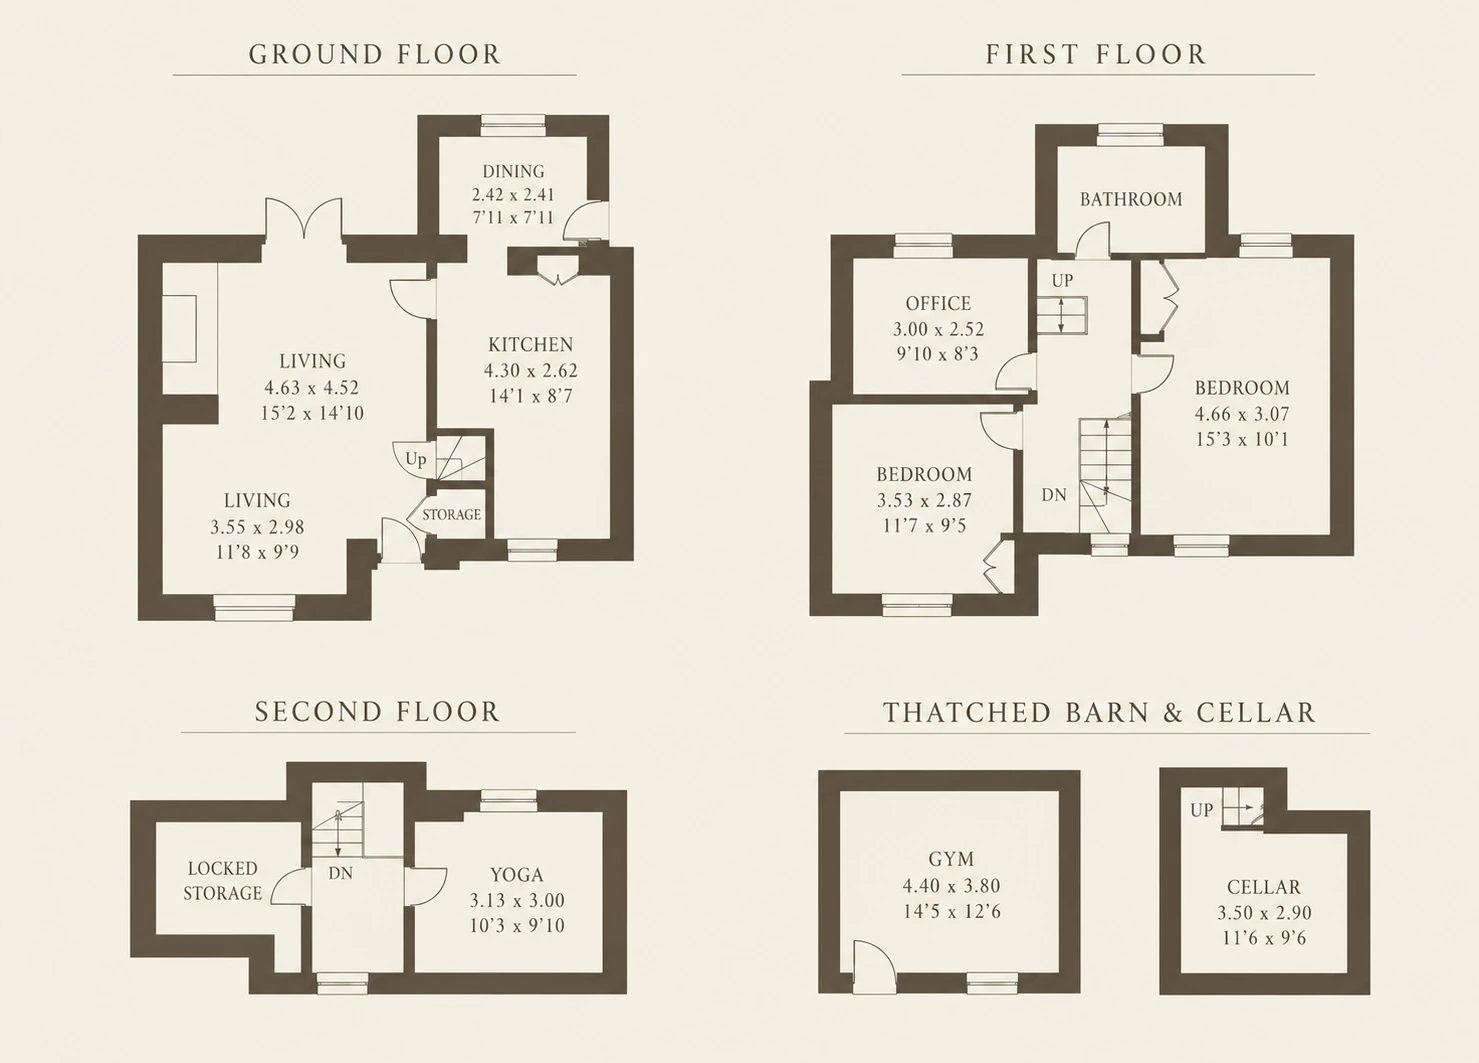
Piccolina Cottage in Broad Campden
‹
›
×